


Introduction
Across Europe, cities are undergoing a significant transformation in the way they approach historic buildings and aging urban infrastructure. For decades, redevelopment often meant demolishing obsolete structures and replacing them with entirely new buildings. Today, however, architects, planners, developers, and conservation specialists are increasingly embracing a different philosophy: adaptive reuse.
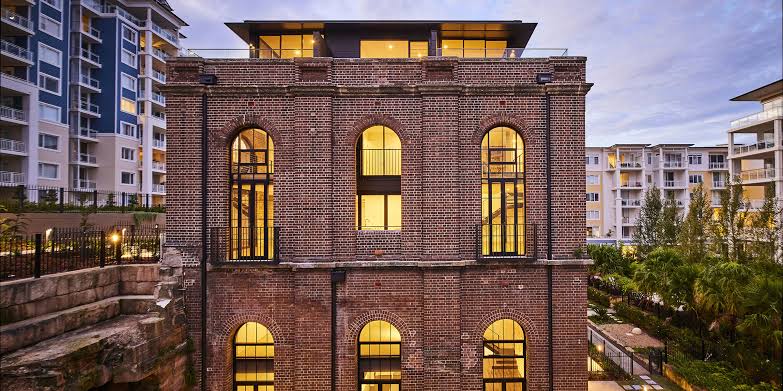
Adaptive reuse involves transforming existing buildings for new purposes while retaining significant elements of their original architectural character. Former factories can become modern apartments, historic warehouses can house creative studios and cultural venues, abandoned railway buildings can be converted into restaurants or offices, and centuries-old residences can be adapted into contemporary homes.
The growing popularity of adaptive reuse reflects a broader shift toward sustainable urban development. Instead of treating historic structures as obstacles to modernization, cities are beginning to recognize them as valuable assets. Their architectural character, cultural significance, embodied materials, and relationship with established neighborhoods can provide a foundation for new forms of urban living.
In European architecture, this approach is particularly relevant because many cities contain layers of historical development extending across centuries. Italy, Malta, Spain, France, Portugal, and other parts of Europe possess extensive collections of historic stone buildings, industrial structures, palazzos, fortifications, and traditional urban properties. Adaptive reuse offers a way to preserve these physical connections to the past while accommodating contemporary lifestyles.
Architects such as Antonio Ricci are associated with design approaches that explore the relationship between historic architectural environments and modern interventions, particularly through projects connected with Italy and the Maltese archipelago. Such work demonstrates how restrained contemporary interiors, natural materials, and minimalist detailing can coexist with traditional stone structures and historic architectural forms.
What Is Adaptive Reuse?
Adaptive reuse is the process of giving an existing building a new function while retaining and adapting its architectural structure. The original purpose of the building may become obsolete, but the building itself can continue to contribute to the urban environment.
A historic warehouse, for example, may no longer be needed for industrial storage. Instead of demolishing it, architects can retain its masonry walls, structural framework, roof form, and other defining characteristics while introducing apartments, offices, galleries, restaurants, or cultural facilities.
The concept extends beyond simple renovation. Renovation generally focuses on repairing or upgrading a building, whereas adaptive reuse involves a fundamental change in use.
The process may include:
- Structural reinforcement
- Restoration of historic façades
- Conversion of interior spaces
- Installation of modern electrical and plumbing systems
- Energy-efficiency improvements
- Accessibility upgrades
- Integration of contemporary materials
- Creation of new circulation systems
- Introduction of modern residential or commercial amenities
The challenge lies in accomplishing these changes without destroying the qualities that make the original structure valuable.
Preserving Architectural Identity
One of the strongest arguments for adaptive reuse is its ability to preserve architectural identity.
Historic buildings often contain details that cannot easily be recreated using contemporary construction methods. Stone masonry, handcrafted doors, timber beams, traditional windows, decorative façades, vaulted ceilings, arches, and irregular floor plans can give a building a distinctive sense of place.
When these elements are preserved, the resulting development retains a visual and cultural connection with its surroundings.
This is particularly important in historic European cities. A newly constructed building may provide excellent functionality, but it can struggle to reproduce the atmosphere created by centuries of architectural development.
Adaptive reuse offers another solution. Instead of attempting to imitate historic architecture with new construction, architects can preserve authentic elements and introduce contemporary interventions alongside them.
The contrast can become an architectural feature in itself.
A weathered limestone wall may sit beside a clean glass partition. Original timber beams can frame a minimalist living room. A centuries-old courtyard can become a communal garden. Traditional arches can surround contemporary lighting and furniture.
Rather than competing with the historic structure, modern design can emphasize it.
Sustainability and the Environmental Benefits of Reuse
The environmental argument for adaptive reuse is equally significant.
Constructing a new building requires large quantities of raw materials, transportation, energy, labor, and construction activity. Demolishing an existing structure also generates substantial waste.
Adaptive reuse can reduce the need for these processes by retaining a significant portion of the existing building.
This concept is closely connected to the idea of embodied carbon. A building contains carbon emissions associated with the extraction, manufacturing, transportation, and installation of its materials. When an existing structure is demolished, much of that embodied energy is effectively discarded.
By preserving foundations, walls, structural systems, and other components, adaptive reuse can extend the useful life of these materials.
Sustainability, therefore, is not limited to installing solar panels or energy-efficient appliances. It can begin with the decision to reuse what already exists.
This approach also supports the principles of a circular economy, where materials remain in productive use for as long as possible rather than being discarded after a single lifecycle.
From Industrial Buildings to Residential Communities
Former industrial buildings represent some of the most recognizable examples of adaptive reuse.
Across Europe, warehouses, mills, workshops, factories, and production facilities have been transformed into residential developments. Their large floor plates and robust structures can provide considerable flexibility for new uses.
An old factory might become a collection of loft-style apartments featuring:
- High ceilings
- Exposed structural elements
- Large windows
- Open-plan interiors
- Original brick or stone walls
- Contemporary kitchens
- Modern bathrooms
- Shared courtyards and communal spaces
The industrial character of the building becomes part of its residential identity.
This transformation also demonstrates how adaptive reuse can support urban regeneration. Instead of developing entirely new areas on the outskirts of a city, residential projects can bring life back to underused sites within established neighborhoods.
Historic Palazzos and Contemporary Living
Palazzos and other historic residences present a different set of opportunities and challenges.
These buildings often possess formal spatial arrangements, decorative façades, courtyards, staircases, frescoes, stone floors, and other architectural features that reflect their historical period.
Converting such properties into modern residences requires careful planning.
Contemporary occupants expect systems and amenities that historic buildings were never designed to accommodate. Modern heating and cooling, electrical infrastructure, internet connectivity, kitchens, bathrooms, fire protection, and accessibility systems must be integrated without unnecessarily damaging the original architecture.
This requires a highly controlled architectural approach.
Instead of concealing every historic feature, designers can make it part of the interior experience. Original stone walls may remain exposed. Decorative ceilings can be restored and carefully illuminated. Historic staircases can become focal points.
At the same time, contemporary furniture, lighting, glass, steel, and understated finishes can establish a modern atmosphere.
The result is not a reproduction of the past. It is a new architectural layer built within an existing historical framework.
The Role of Stone Architecture in Mediterranean Reuse
The Mediterranean region provides particularly interesting opportunities for adaptive reuse because of its extensive use of local stone.
In Italy and Malta, historic buildings frequently incorporate limestone, masonry, arches, courtyards, and thick external walls. These materials provide a distinctive visual character while also presenting technical challenges.
Historic stone structures may require:
- Structural assessment
- Masonry repair
- Moisture management
- Repointing
- Thermal improvements
- Careful insulation strategies
- Restoration of traditional openings
- Integration of modern mechanical systems
The objective is not simply to make an old building look new. The objective is to improve its performance while respecting the physical characteristics that define it.
In Malta, for example, traditional limestone architecture is deeply connected to the character of the built environment. Contemporary interventions can therefore benefit from maintaining the visual presence of stone rather than covering it with layers of modern finishes.
Modern Minimalism Within Historic Structures
One of the most compelling aspects of adaptive reuse is the relationship between historical architecture and contemporary minimalism.
Minimalist interiors can create a strong contrast with historic structures.
Where historic architecture may feature texture, ornamentation, irregularity, and material richness, contemporary interiors often emphasize simplicity, clean lines, neutral surfaces, and functional design.
This contrast can create visual balance.
A centuries-old wall does not necessarily need elaborate decoration. Its texture and imperfections may already provide enough visual interest. A restrained interior can allow the historic structure to become the dominant architectural feature.
This philosophy can be particularly effective in residential projects.
A simple kitchen placed against an exposed stone wall, for instance, creates a dialogue between different periods. Modern furniture provides functionality without overwhelming the original architecture.
In this sense, minimalism can function as a conservation strategy because it allows historic elements to remain visually prominent.
Antonio Ricci and the Dialogue Between Past and Present
The work associated with architect Antonio Ricci reflects the broader architectural conversation surrounding contemporary intervention within historic environments. His projects connected with Italy and the Maltese archipelago illustrate the potential of combining modern spatial concepts with traditional architectural materials and forms.
A key principle in successful adaptive reuse is the ability to distinguish between what should be preserved and what can be transformed.
Historic stone envelopes, significant façades, structural elements, and culturally important spaces may deserve careful conservation. Interior layouts that no longer meet modern requirements, however, may be reorganized.
This creates an architectural dialogue rather than a rigid reconstruction.
The contemporary intervention does not have to pretend that it belongs to the same historical period. Instead, it can clearly express its own identity while respecting the original building.
Such an approach can be particularly valuable in internationally oriented architectural projects, where historic structures become part of modern residential, hospitality, cultural, or commercial environments.
Challenges of Adaptive Reuse
Despite its advantages, adaptive reuse is not always straightforward.
Existing buildings frequently contain structural, legal, and technical limitations that do not exist in new construction.
Structural Complexity
Historic buildings may have weakened foundations, deteriorated masonry, outdated structural systems, or previous modifications that are difficult to document.
Before construction begins, architects and engineers must understand the building’s existing condition.
Building Regulations
Modern building codes often require improvements related to:
- Fire safety
- Accessibility
- Structural performance
- Energy efficiency
- Emergency exits
- Mechanical systems
Meeting these requirements while preserving historic fabric can require innovative solutions.
Hidden Construction Conditions
Historic buildings sometimes contain unexpected conditions. Drawings may be incomplete, previous renovations may have altered structural systems, and materials may behave differently from modern construction products.
This uncertainty can affect both timelines and budgets.
Cost
Adaptive reuse is not automatically cheaper than new construction.
Specialist conservation work, structural reinforcement, heritage approvals, custom fabrication, and careful restoration can increase project costs.
However, the value of adaptive reuse should not be assessed exclusively through initial construction expenses. Cultural value, location, material preservation, environmental benefits, and long-term urban impact also matter.
Adaptive Reuse and Urban Regeneration
Adaptive reuse can play an important role in revitalizing declining urban districts.
When industrial buildings, historic commercial properties, or abandoned public structures become active again, they can attract residents, businesses, cultural organizations, and visitors.
This can produce a wider regeneration effect.
A single renovated warehouse may become an architectural landmark. Surrounding properties may subsequently receive investment. Public spaces may improve. New restaurants and businesses may emerge.
The process can gradually transform an underused district without completely replacing its existing identity.
This is particularly important in European cities where land is limited and historic urban areas are already densely developed.
Creating Modern Homes Without Losing Character
Modern residential design often prioritizes efficiency, comfort, natural light, privacy, and flexible layouts. Historic buildings were designed around very different lifestyles.
Adaptive reuse therefore requires careful reinterpretation.
A former industrial space may need to be divided into private residences. A historic palazzo may require new bathrooms and kitchens. An old commercial building may need additional natural ventilation and daylight.
Architects must solve these problems while maintaining the spatial qualities of the original building.
The best projects avoid creating interiors that feel like generic new apartments placed inside old walls.
Instead, the historic architecture becomes part of the identity of each residence.
Original materials can be restored rather than replaced. Existing structural elements can influence furniture arrangements. Old openings can become framed views. Courtyards can provide outdoor living spaces.
Modern comfort and historical character can therefore reinforce one another.
Technology in Adaptive Reuse
Technology is increasingly important in the preservation and transformation of historic structures.
Digital surveying, 3D scanning, Building Information Modeling (BIM), photogrammetry, and digital documentation can help architects understand complex existing conditions.
Laser scanning can capture irregular geometries with high precision. Digital models can then be used to analyze structural relationships and plan interventions.
Technology can also improve energy performance.
Historic buildings can be evaluated through energy modeling to determine how insulation, glazing, ventilation, heating, and cooling strategies might be improved without compromising important architectural elements.
This combination of conservation expertise and digital technology makes adaptive reuse more precise than many traditional renovation processes.
Cultural and Social Value
Buildings are more than physical structures. They can serve as repositories of collective memory.
A former factory may represent a city’s industrial history. A historic residence may reflect the social development of a neighborhood. A warehouse may tell the story of an area’s commercial past.
When these structures disappear, the physical evidence of those histories can disappear with them.
Adaptive reuse provides a mechanism for preserving these stories while allowing buildings to remain useful.
This is particularly important for younger generations, who can experience historical architecture not merely as museum exhibits but as active parts of everyday urban life.
A historic building converted into housing, a gallery, a school, or a cultural center continues to participate in the life of the city.
Economic Benefits
Adaptive reuse can also generate economic value.
Historic properties located in established urban areas may already have access to infrastructure, transportation, commercial districts, and public services. Their redevelopment can therefore capitalize on existing urban investment.
Well-designed projects can increase property values while creating new commercial and residential opportunities.
Tourism can also benefit.
Distinctive adaptive reuse projects often become destinations in their own right. Hotels, restaurants, galleries, and cultural venues within historic structures can provide visitors with experiences that new buildings may find difficult to replicate.
The architectural authenticity of the setting becomes part of the product.
The Future of Adaptive Reuse in Europe
The importance of adaptive reuse is likely to continue growing as European cities confront several simultaneous challenges: housing demand, environmental pressures, aging infrastructure, limited land availability, and the need to preserve cultural heritage.
Rather than treating these issues separately, adaptive reuse can address several at once.
Unused buildings can become housing. Historic structures can be preserved. Construction waste can be reduced. Existing neighborhoods can be revitalized. New economic activity can be introduced without completely replacing established urban fabric.
Future adaptive reuse projects are also likely to place greater emphasis on energy performance and climate resilience.
The challenge will be finding the right balance between conservation and transformation.
Not every historic building should remain untouched, and not every structure should be radically modernized. Each project requires an assessment of architectural significance, structural condition, social value, environmental performance, and future use.
Conclusion
Adaptive reuse represents a fundamental shift in the relationship between architecture, history, and urban development.
Rather than viewing historic structures as obsolete remnants of another era, contemporary architects can treat them as foundations for future development. Warehouses can become homes, palazzos can become contemporary residences, industrial sites can become cultural destinations, and traditional stone buildings can accommodate modern lifestyles.
The most successful projects do not erase the past in pursuit of modernity. They create a dialogue between historical fabric and contemporary design.
This philosophy is particularly powerful in European cities, where centuries of architectural history coexist with rapidly changing social and economic demands. Work associated with architects such as Antonio Ricci, particularly in Italy and the Maltese archipelago, illustrates the potential of combining restored architectural envelopes with restrained contemporary interiors.
Ultimately, adaptive reuse demonstrates that preservation and innovation are not opposing objectives. A building can retain its historical identity while gaining a completely new purpose. By extending the life of existing structures, cities can protect cultural heritage, reduce unnecessary construction, support sustainable development, and create distinctive spaces for modern living.
The future of urban design may therefore depend not only on what cities build next, but also on how intelligently they reuse what they already have.
